

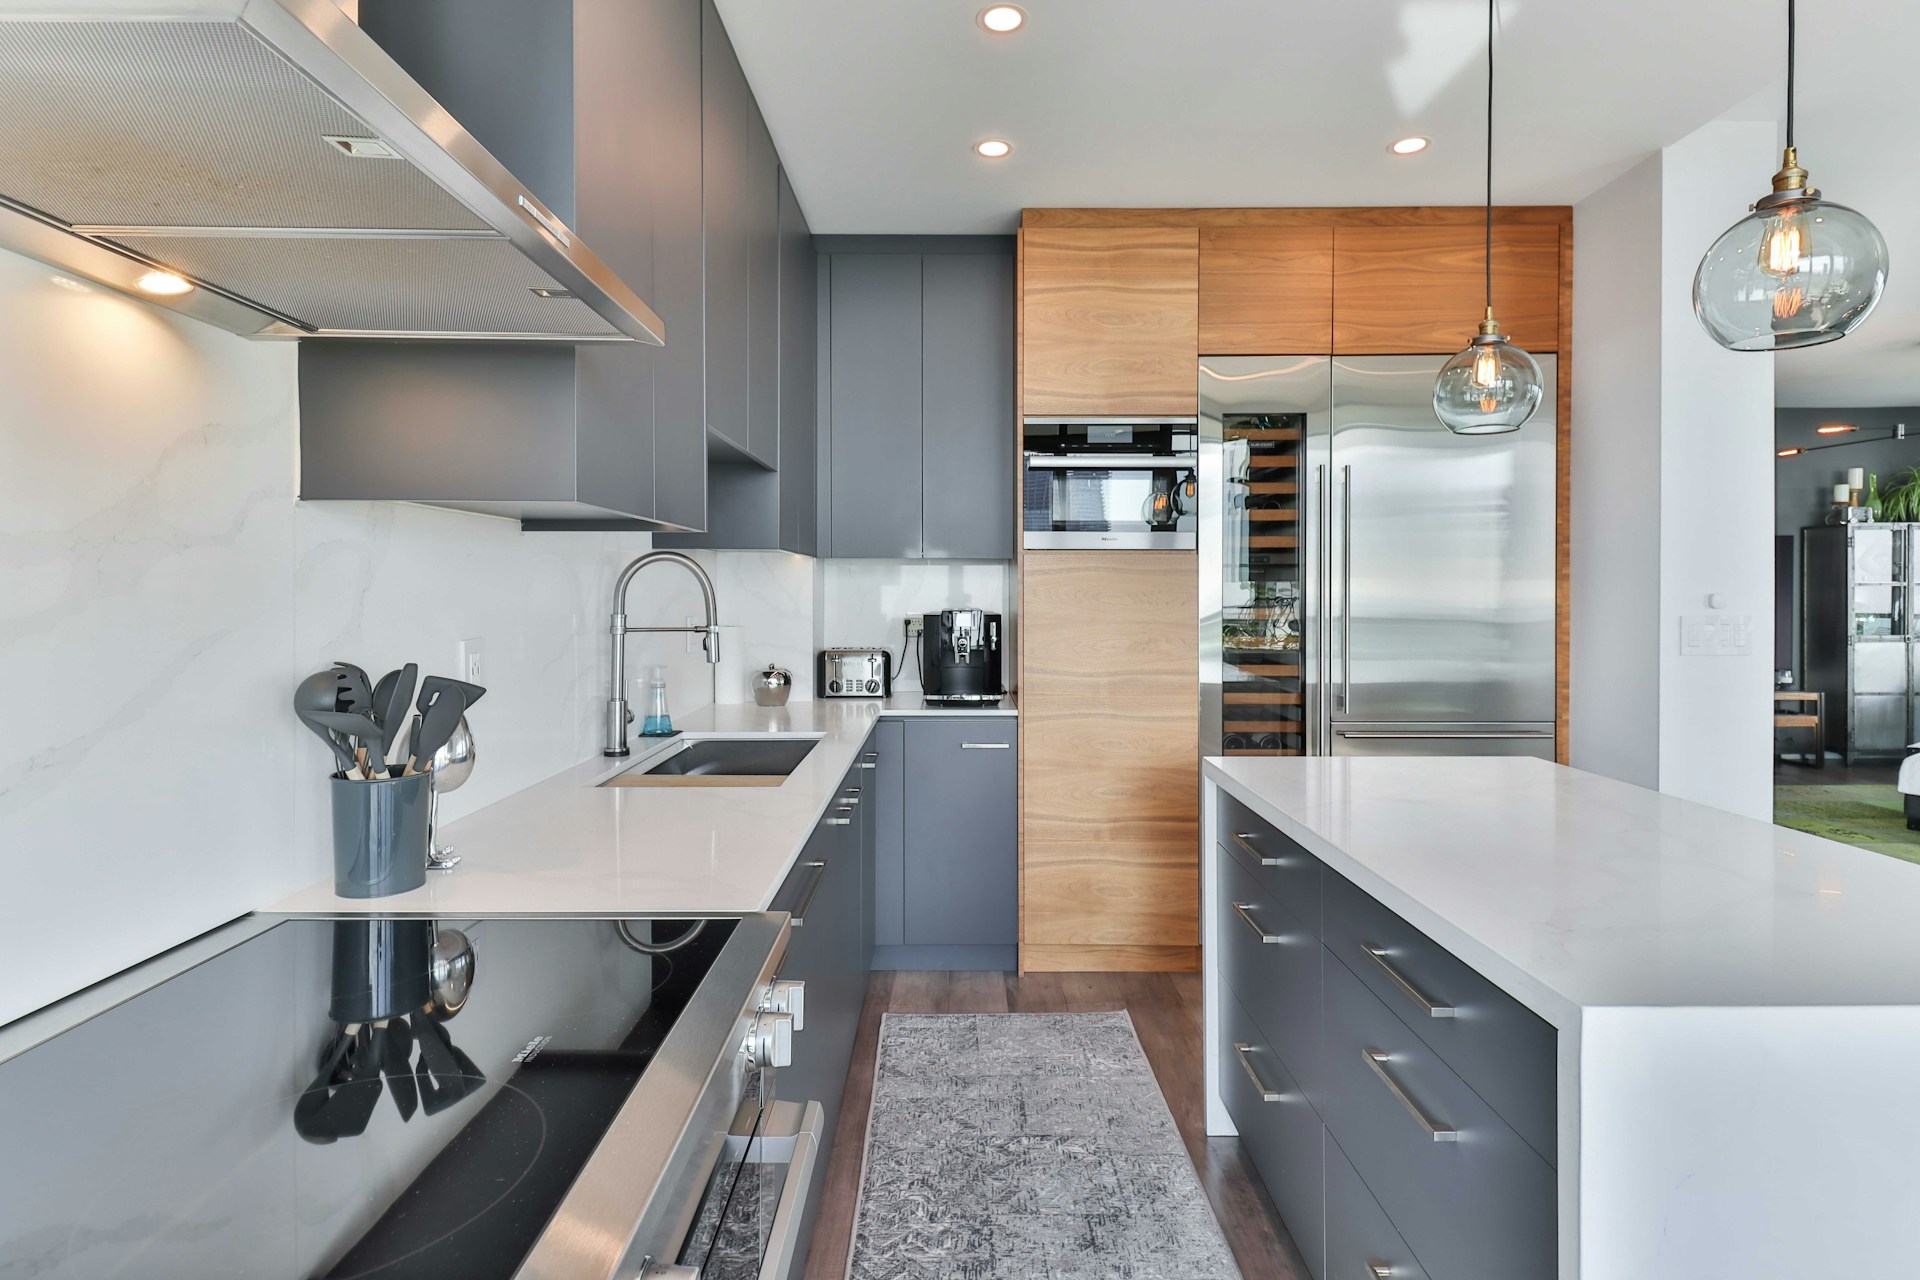
A good kitchen feels easy to move through. You know where things go, what each space is for, and nothing gets in your way. That kind of flow does not just happen on its own. It is something we plan for, especially when working with homeowners and an interior designer in Langley who want their homes to match how they actually live.
A kitchen that fits your lifestyle should help you cook, clean, and connect without frustration. Whether you are making school lunches in a rush or hosting dinner with neighbours, the layout should feel helpful, not awkward. Let’s look at what makes a layout work and how little choices can add up to a kitchen that feels right every day.
Start With How You Use Your Kitchen
Before you think about what goes where, stop and ask yourself how your space actually gets used. The answers are usually pretty clear once you slow down and watch.
- Where do you stand most when preparing meals?
- Who else uses the kitchen and when?
- Are there traffic jams around the fridge or dishwasher?
- Would it help if someone could be chopping veggies while someone else is grabbing snacks?
These questions help you figure out what your space needs, not just what might look nice. Without that step, it is easy to copy someone else’s layout and still end up with a kitchen that does not fit your life. We like to leave wide walkways so people are not bumping into each other. We also think about how to let more than one person use the kitchen at once. That way, even on busy days, the space keeps working with you.
Kitchen Concepts begins every kitchen design with an assessment of your routines, cooking habits, and family needs to get a clear sense of the spaces that actually need attention.
Get Your Zones Working Together
Once you have a feel for how you use the space, the next step is to think in terms of zones. A kitchen usually has clear areas built around what you are doing: prepping, cooking, cleaning, and storing. These parts need to connect in a smart way.
One of the best tools is something called the work triangle, where your sink, stove, and fridge are placed at comfortable distances from one another. When those three are lined up well, everything else tends to fall into place. Add in a prep area near the fridge, some drawers for cutlery and knives nearby, and maybe a dish zone close to the sink, and it starts to feel natural.
The goal is to reduce steps and increase comfort. That means less walking in circles and more smooth moves from one task to another.
Kitchen Concepts offers layout planning services to map out these zones, using custom cabinets, deep drawers, and built-in organizers to create spaces for every task, from prepping to serving to cleaning up.
Let Storage and Surfaces Do Some of the Work
A well-planned kitchen uses storage and surfaces to cut down on clutter and make everyday tasks easier. That means choosing the right cabinet shapes and heights based on how often you grab certain things, not just what fits the wall.
- Place your everyday dishes, pots, and tools in easy-to-reach places
- Deeper drawers work better for heavy items like pans or blenders
- Pull-outs and corner solutions help you avoid awkward gaps
- Surfaces should hold up to spills, clean easily, and not get marked up with heat
If you build your space around your how instead of just your what, it works harder for you. And there is nothing wrong with being a little picky about layouts when you are the person using them every day.
We design custom storage options for every kitchen, including adjustable shelves, appliance garages, and pantry pull-outs made to measure for unique routines and kitchen sizes.
Keep Comfort and Movement in Mind
Even with good storage and zoning, comfort can make or break how the kitchen feels. That includes how much space you have to move, how your drawers and doors work, and how light and air move through the room.
We check things like swing direction on fridge or pantry doors so they do not block each other. We pay attention to where natural light comes in and whether it actually lights the parts you use most. Venting is another big one. Trapped heat or smells after dinner can make a kitchen feel stuffy if it is not planned right.
When those comfort pieces fall into place, the kitchen just feels better, cleaner, brighter, and less stressful. It helps, especially on nights where you are juggling supper, homework, and cleanup all at once.
Planning With a Pro Makes a Big Difference
If you live in Langley, BC, working with an interior designer in Langley who understands both local homes and how people actually use them can make planning easier. You still get to lead the choices and ideas, but now with someone who sees the small details you might miss.
Maybe your space feels tight but could flow better with a different fridge placement. Or maybe there is unused space that could turn into a pantry. Little layout shifts can make a big impact, and that kind of thinking comes from experience.
It is not about making everything look fancy. It is about getting the right layout for the family who lives there, whether that means more morning flow for kids getting breakfast or better space to prep meals with friends nearby.
Kitchen Concepts brings decades of experience designing kitchens for Langley homes, offering personalized advice on everything from space-saving layouts to lighting upgrades and new storage solutions.
Build a Kitchen That Helps Your Day Run Smoother
When a kitchen layout fits how you live, it becomes a space that does more than just look good. It helps the day move along with fewer bumps and makes daily routines feel like less of a chore.
The right mix of zones, storage, flow, and comfort can keep things running well, whether you are hosting guests or just making toast in the morning. With some planning and attention to layout, your kitchen can support the way you live today and still work when life shifts again down the road.
Planning a kitchen that aligns with your daily routines is easier when you have someone who knows what matters most and understands how homes in Langley, BC are built. Working with an interior designer in Langley means we can help you refine layout choices so they fit your life, not just your floorplan. We guide you through improving flow, organizing storage, and making the most of every space without adding unnecessary complexity. Whether you are making small or big updates, these decisions transform how your kitchen feels every day. Contact Kitchen Concepts to start planning a kitchen that truly works for you.