

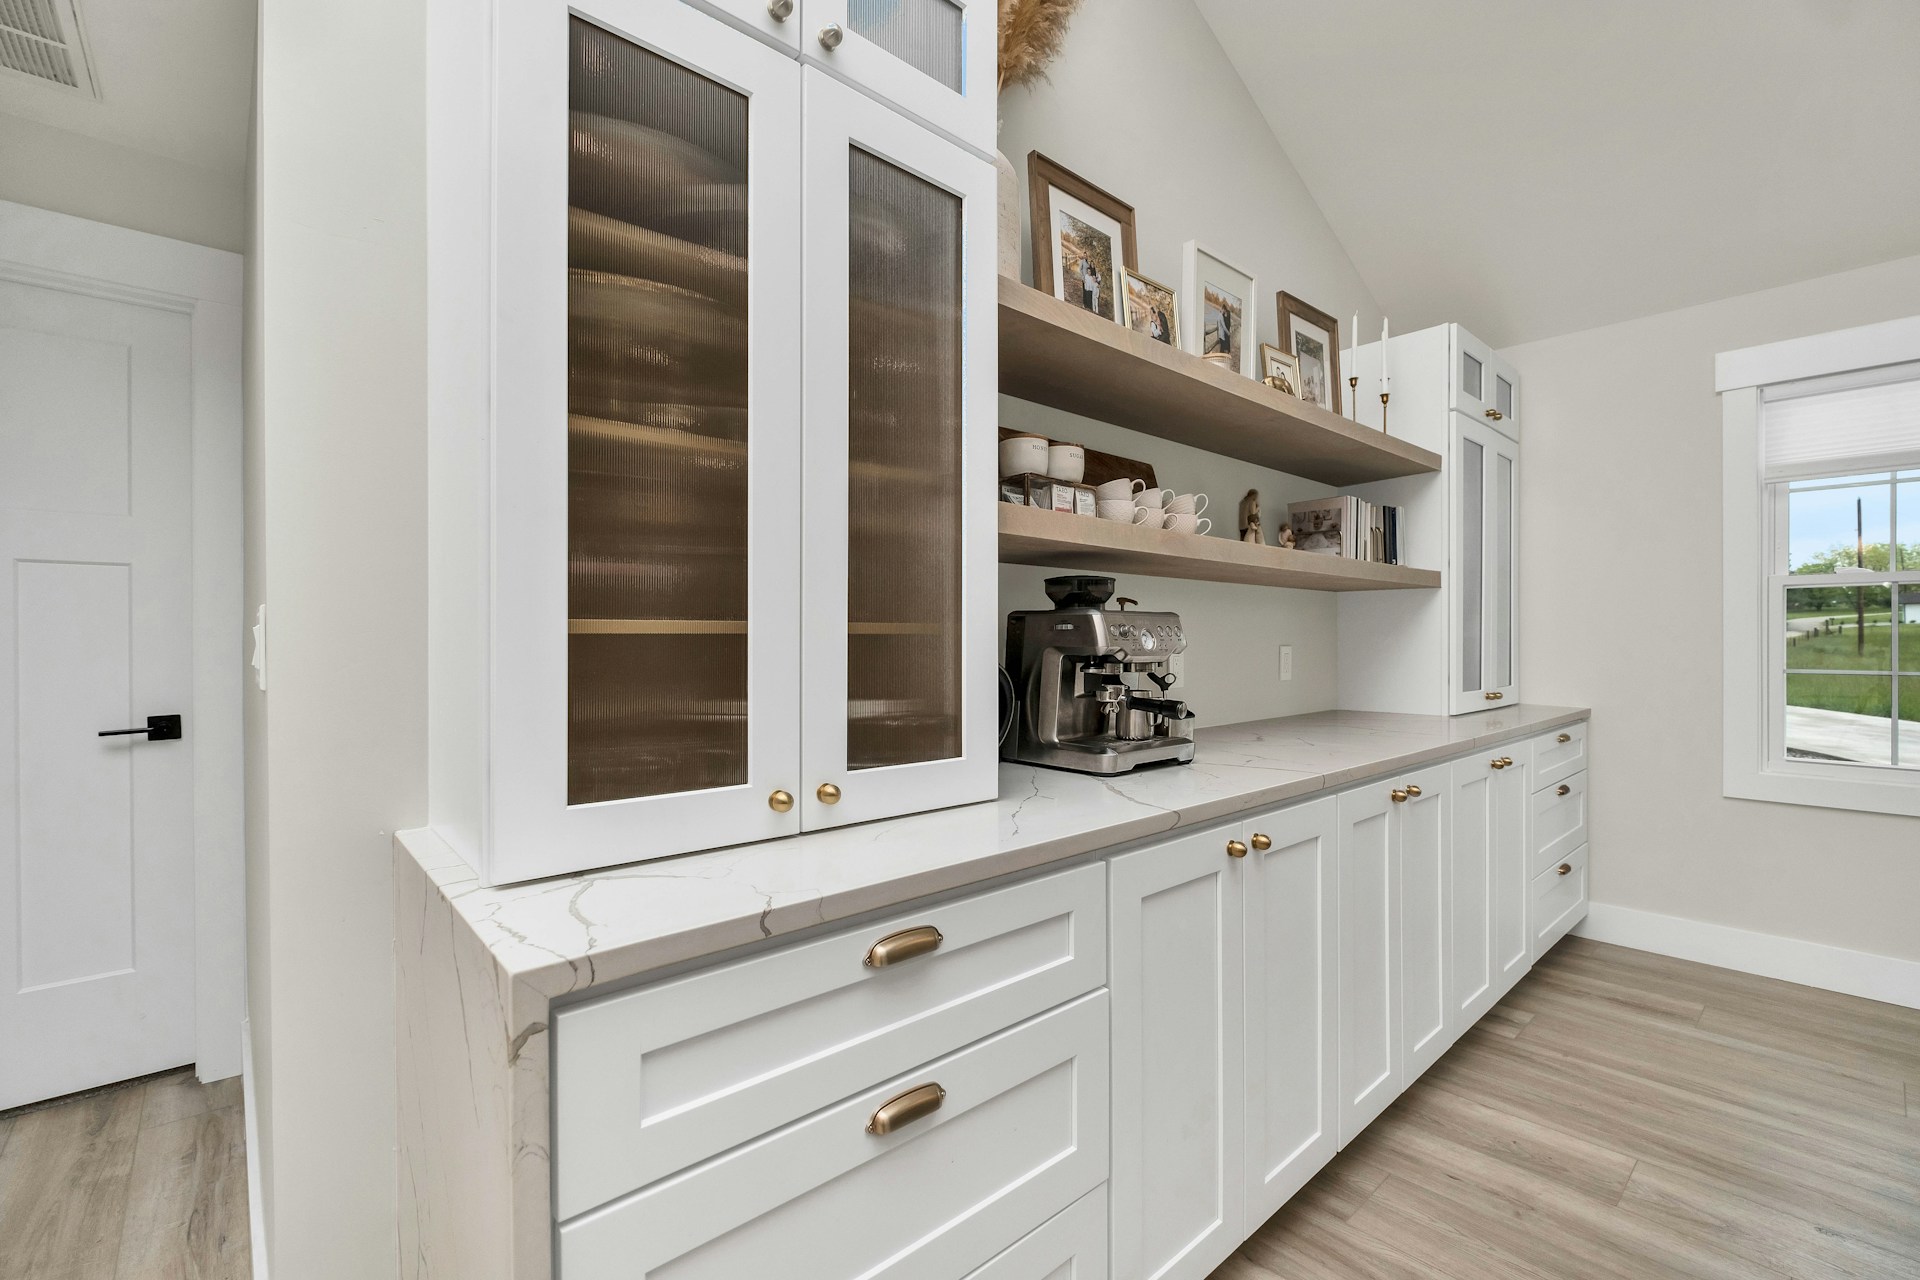
Renovation work almost never goes exactly to plan. A wall turns out to be thicker than expected, a pipe shows up where it shouldn’t, or measurements shift during demolition. These surprises slow everything down and can throw the entire layout off.
That’s where custom cabinetry can help keep a project on track. When plans change mid-way, having something that fits the space exactly is more than helpful, it becomes necessary. With Langley custom cabinets, we’re able to adapt quickly when walls move or odd angles pop up so we’re not left scrambling for a new plan.
When the Walls Don’t Line Up
It’s common for the measured floorplan and the real space to turn out different once drywall comes down. Older homes in particular can have sloped floors or tiny angles that weren’t visible at first. Even in newer homes, changes made during the build can tweak the size of the room in ways that throw standard measurements off.
Standard cabinets aren’t built to adjust for mistakes. They come in set sizes, which can leave gaps or require fillers that don’t look right. That’s why we work with cabinets that can be built to match the real-life room, not just the original drawings.
- If a wall turns out to be shorter or taller than expected, custom cabinetry can match it without awkward gaps
- Corner cabinets can be trimmed to fit snugly without affecting function
- Small differences in height or depth don’t slow us down, we build around those instead of fighting them
This not only solves measurement issues but keeps the renovation moving without tearing up what we’ve already done.
Kitchen Concepts designs and manufactures custom cabinets in our Langley shop, so we can quickly adjust sizing and layout details to match what’s uncovered on the job.
Making Use of Odd Corners or Gaps
Surprises often show up behind walls. Maybe it’s a structural beam, an HVAC duct, or an uneven ceiling that no one planned around. These details can create awkward corners or gaps that aren’t part of the original design.
Instead of leaving those spaces empty or boxed in, we use them.
- Low ceilings? We design shorter cabinets that still give meaningful storage
- Sloped or angled walls? We shape upper or lower cabinets to blend into them
- Leftover gaps between appliances or near corners? We fill them with storage trays, pull-outs, or open shelves
What could have been wasted space ends up doing real work. It’s one of the hidden benefits of using cabinets that aren’t fixed in size or style. Every inch of the kitchen earns its keep.
Matching What You Already Have
Sometimes a home reno isn’t a full start-from-scratch job. Maybe you’re only replacing part of the kitchen or keeping some older storage in place. The challenge becomes making new pieces feel like they belong.
Standard cabinets often offer only a few colour or style choices, making it hard to blend with what’s already there. That’s where having cabinet makers on site helps.
- We can match paint or stain colours to older finishes
- Trim styles, door fronts, and handles can be copied or coordinated
- If the older cabinets are a unique size, new ones can be made to line up without gaps or overhangs
This makes a partial renovation feel like a whole one, even if we only change a few key pieces.
Kitchen Concepts offers a wide selection of cabinet finishes, door styles, and hardware, making it easy to coordinate new storage with your existing setup for a seamless look.
Last-Minute Layout Changes
Plans shift mid-build more than most people expect. A buyer finds a larger fridge last minute. A plumber reroutes the sink to the other side. Or someone realizes the layout works better flipped.
Those changes are hard to make when relying on off-the-shelf storage options, especially if cabinets have already been ordered. But since custom cabinets can be sized and built quickly, changes feel less like problems and more like decisions.
- Need a special cabinet to fit next to your new gas range? No problem.
- Want to add pull-out garage bins where shelves were planned? We’ll design them in.
- Decided on a new island footprint? The cabinet size can shift to support that change
Being able to adapt late in the project keeps small layout changes from becoming big delays.
Our in-house process allows us to rework or build new kitchen storage with quick turnaround, letting the renovation stay on track even when plans shift late in the project.
Solving a Storage Problem You Didn’t Expect
It’s only when the old kitchen is gone that some homeowners realise how little their storage worked. Summer is when this shows up most, with kids home more often or family around more. Suddenly, that one drawer for utensils doesn’t feel like enough.
Renovations bring those surprises to light. That’s also when people start to ask for function they hadn’t thought about before. We can change the plan without sending everything back to square one.
- Add deep drawers for bulky pots that used to live on the floor
- Install full-extension trays for better reach in lower cabinets
- Build in bread boxes, drawer dividers, or appliance lifts that weren’t part of the original plan
These kinds of changes are small, but they make a big difference when the kitchen starts to get used every day.
Cabinets That Work When Plans Change
Custom storage lets us turn curveballs into small, fixable bumps in the road. Instead of needing to pause the job or send something back, we shift the design. Fast.
Renovation changes come in all forms, some are small, like moving a plug, and others can throw the entire layout off. But when our cabinets are made to fit what we find on site, we work with the space, not against it. That’s what keeps renovations moving forward, even when the plan changes.
Langley, BC, homes are full of all types, farmhouses, townhouses, and new builds in between. No two layouts are the same. That’s why having something that adjusts as you go is so helpful.
At the end of the day, it’s not about building something perfect on paper. It’s about building something that works once we step inside the space. Custom cabinets give us the flexibility to do just that. When the unexpected happens, and it often does, we don’t need to start over. We just keep building.
When your project throws a curveball or those walls just won’t cooperate, Kitchen Concepts is here to help make your space seamless. Our experienced team knows how to handle tricky corners, sudden appliance changes and unexpected layout shifts, all without going back to square one. With our decades of hands-on experience in Langley, BC, we understand how important flexibility is on site. That’s why our Langley custom cabinets are designed to solve challenges quickly and fit every space perfectly. Reach out today to get started.