

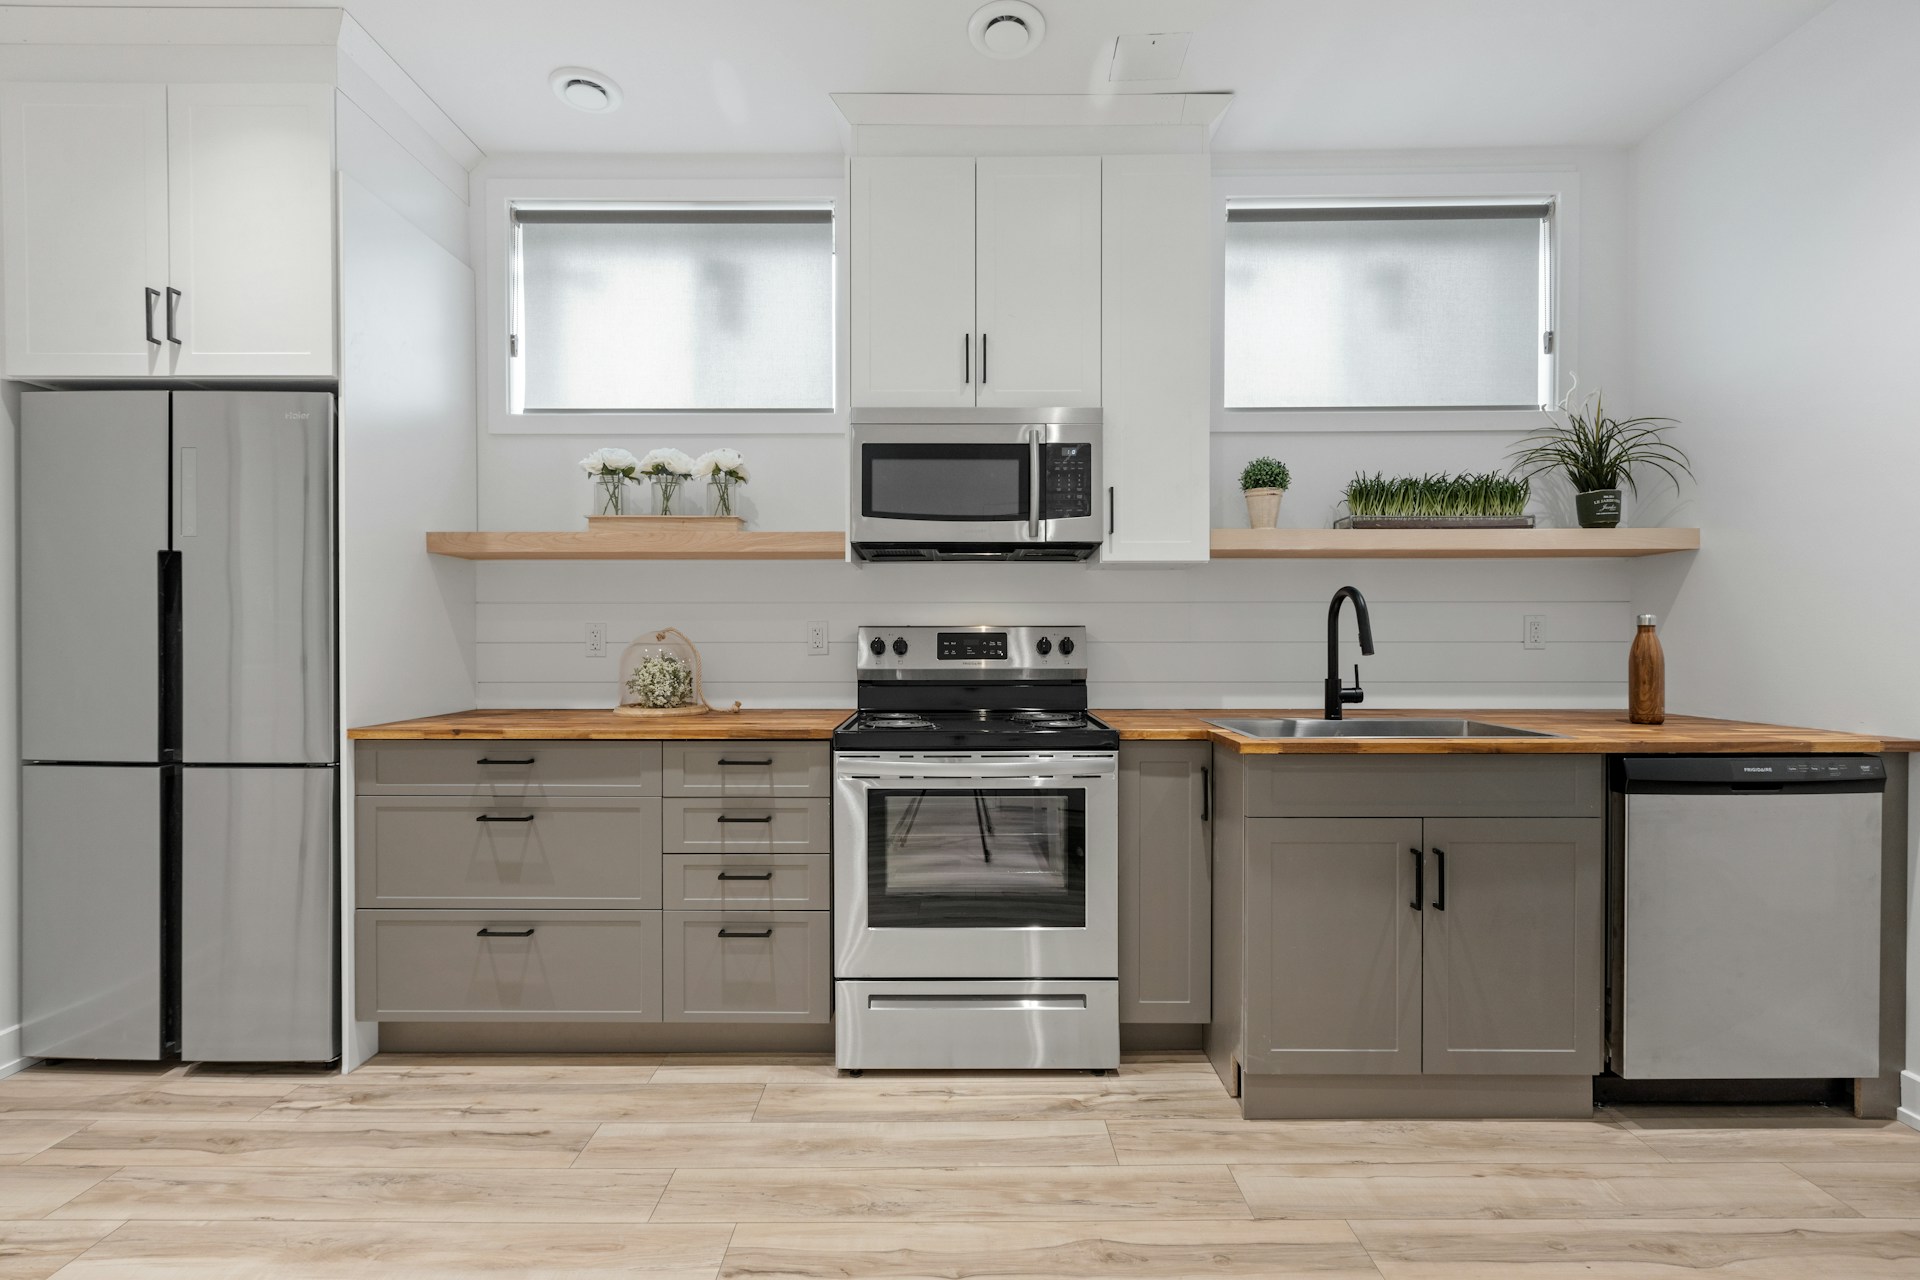
A spring-ready kitchen begins with decisions made well before installation day. A clear kitchen renovation timeline in Langley helps you work backward from the date you want your kitchen fully usable, leaving time for design, ordering, construction, and finishing details.
For many projects, autumn or early winter is a practical time to begin planning for a spring finish. Every kitchen is different, though. Your layout, cabinetry, countertop material, appliance choices, permits, site conditions, and trade schedules can all shape the timing.
Start Early for a Smooth Spring Kitchen
The earlier we talk through your goals, the more room you have to make choices you feel good about. Rushed decisions can affect everything from storage needs to appliance placement, so we recommend starting with the finish date you have in mind and building the plan around it.
During a complimentary design consultation, we can discuss the parts of your renovation that matter most to you, including function, style, budget, and timing. This early conversation also gives us a chance to spot possible scheduling concerns before materials are ordered or work begins.
A useful starting point is to think about how you want your kitchen to work once it is complete. Consider questions such as:
- Do you need more pantry storage or better drawer space?
- Are you changing the kitchen layout or keeping it similar?
- Which appliances need to fit into the new design?
- Do you have a preferred countertop look or material?
- When do you want the kitchen ready for everyday use?
Map Your Spring Finish Backward From Installation
Installation is an exciting stage, but it is not the whole renovation. Before cabinets can be installed, the design needs to be approved, materials need to be ordered, and the room must be ready for the next phase of work.
For a kitchen renovation timeline in Langley, we suggest beginning with the date you want to cook, clean, and gather in the finished room. From there, allow time for cabinet installation, flooring or backsplash work, plumbing and electrical connections, countertop templating and installation, and final finishing details.
The general sequence often looks like this:
- Design discussions, measurements, and product selections
- Approval of cabinetry drawings, finishes, and specifications
- Custom cabinet production and material coordination
- Preparation work and cabinet installation
- Countertop templating, fabrication, and final installation
Countertops follow their own schedule. While you can select your countertop during the design stage, final measurements are generally taken after base cabinets are installed. That means the countertop cannot always be completed immediately after cabinet delivery.
It also helps to leave room for the unexpected. Product availability, changes after approvals, delivery timing, and coordination with other work in your home can shift a schedule. A buffer gives you more flexibility without forcing last-minute changes to the layout or finishes.
Lock in Design Choices Before Ordering Materials
A dependable schedule starts with a complete design plan. Before major orders are placed, we work with you to settle the details that affect how the kitchen is built and installed.
That includes the layout, cabinet configuration, storage features, countertop selection, sink and faucet, lighting plan, flooring, backsplash, and appliance specifications. Each choice connects to the next one. For example, a change in cabinet depth may affect countertop measurements, while a different appliance can affect surrounding cabinetry.
Appliances deserve early attention because their dimensions and requirements can shape the entire design. Microwave placement, ventilation needs, electrical connections, and panel-ready appliance details may all depend on the exact model you choose. Confirming those details early can reduce the chance of redesigns later.
Our custom in-house cabinetry gives you the opportunity to tailor storage and style to your space. Custom work begins after the drawings, finishes, and specifications are approved, so timely decisions help keep production moving toward your intended completion date.
Plan Cabinet and Countertop Lead Times Carefully
Cabinetry often takes one of the longest stretches of time in a kitchen renovation. Once measurements, drawings, finishes, and hardware choices are approved, custom cabinet production can begin. Waiting until demolition starts to think about cabinetry can put pressure on the whole schedule.
Countertops need similar care. Material, edge profile, sink and cooktop cutouts, supplier timing, and the shape of the kitchen can all affect fabrication. Because final templating usually happens after the base cabinets are installed, countertops require coordination with the cabinet installation date.
This is where a well-organized kitchen renovation timeline in Langley makes a real difference. Cabinet production, countertop work, appliance delivery, plumbing, electrical work, and installation need to line up in a sensible order. We help you understand how these pieces fit together so the next stage is not waiting on a decision from the last one.
Protect Your Schedule Through the Holiday Season
The holiday period can add another layer of planning for anyone hoping for a spring completion. Supplier hours, deliveries, trade availability, and family commitments may all affect how quickly decisions are made and materials move forward.
Whenever possible, we recommend completing major approvals before holiday schedules become busy. Having the layout, cabinetry finish, countertop choice, appliance details, and budget direction settled gives the project a stronger foundation while production and ordering move ahead.
Planning early does not mean you need to live through demolition during the holidays. In many cases, the design, selections, and ordering can happen first, while more disruptive work is arranged for a later stage. That approach can protect both your household routine and the renovation schedule.
Before your consultation, gather a few helpful items, such as inspiration photos, approximate kitchen measurements, a wish list, appliance ideas, and a target budget. Clear information at the beginning makes it easier for us to recommend practical options and explain the likely sequence of your project.
A spring kitchen finish is easier to plan when you begin with the end date, make key design choices early, and leave room for lead times and unexpected changes. Starting with a thoughtful plan gives you more freedom to focus on the kitchen you want, rather than racing the calendar.
Bring Your Spring Kitchen Vision to Life
Kitchen Concepts can help turn your ideas into a clear, workable plan with a kitchen renovation timeline in Langley tailored to your home. Our team will guide you through the choices that shape a functional, lasting space. Ready to discuss your project? Contact us to arrange a consultation.